Guest article
7 Things to Plan Before Renovating Your Kitchen in Dubai
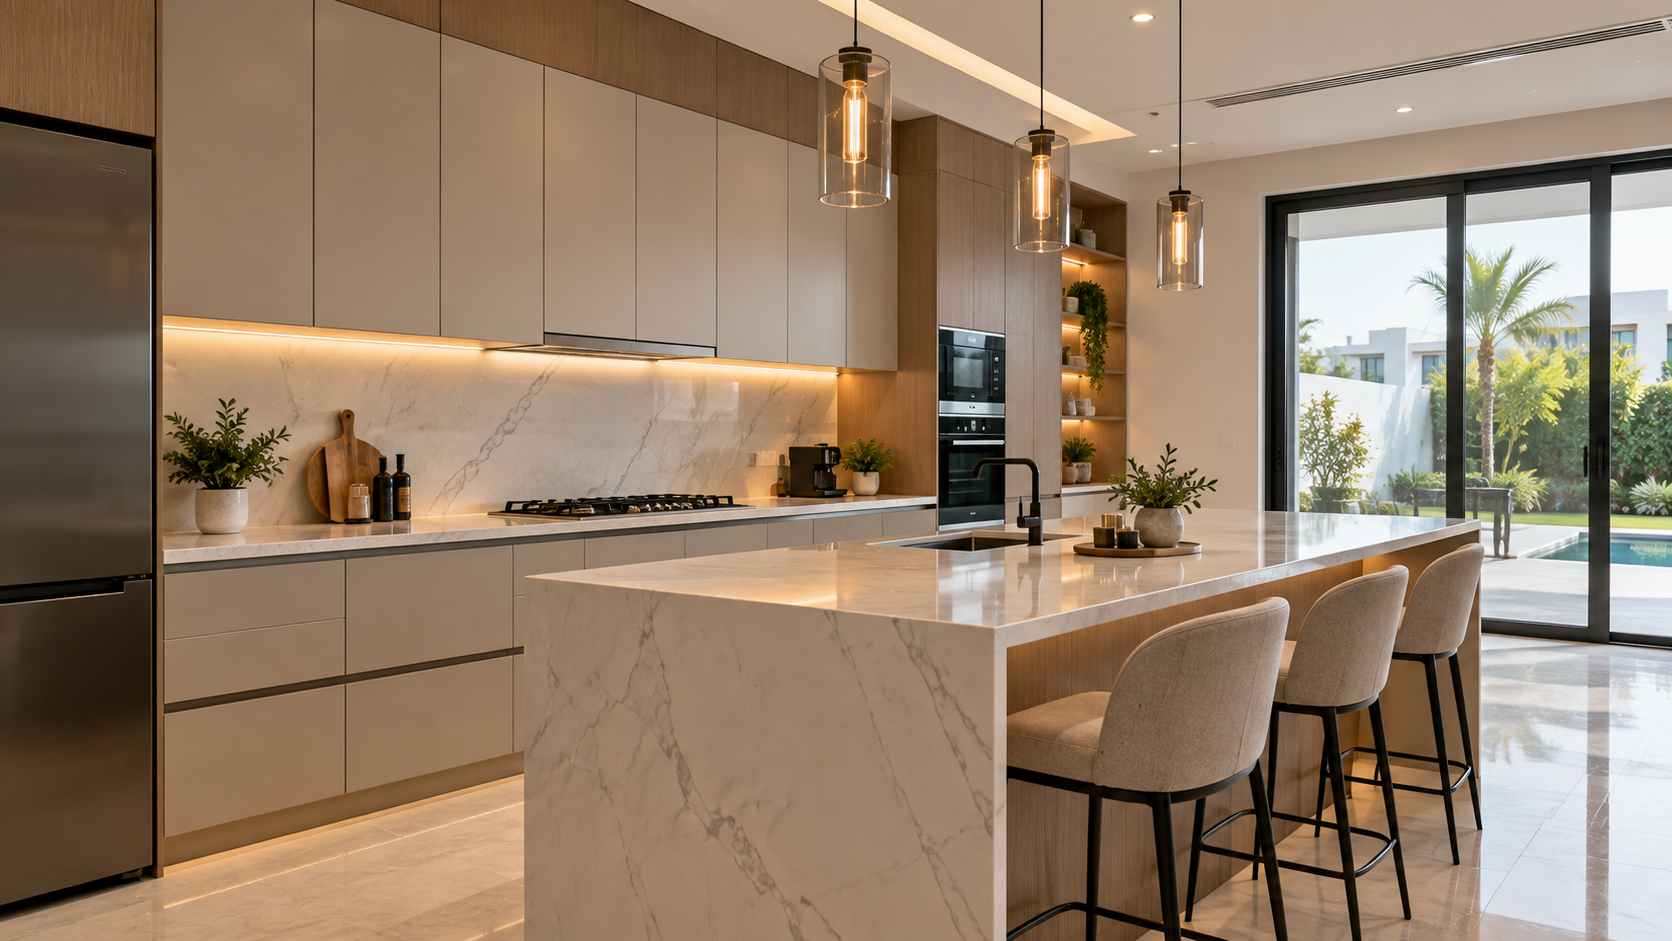
The kitchen is one of the busiest parts of a home. It is where meals are prepared, groceries are stored and, in many homes, where family members spend a surprising amount of time together.
That is why renovating a kitchen should involve much more than choosing new cabinets and countertops.
A kitchen can look beautiful but still become frustrating to use if storage, lighting, electrical points or the layout were not properly considered. Making these decisions before construction starts can save a lot of unnecessary changes later.
If you're planning to renovate your kitchen in Dubai, here are seven things worth thinking about first.
1. Start With the Problems in Your Current Kitchen
Before deciding what the new kitchen should look like, think about what you dislike about the existing one.
Maybe there isn't enough countertop space. Perhaps the refrigerator is too far from the main preparation area, or opening one cabinet blocks another.
Storage is another common issue. A kitchen may technically have plenty of cabinets but still feel cluttered because the available space isn't being used effectively.
Make a list of the problems you experience during normal everyday use.
Your new kitchen should solve those problems rather than simply replacing old finishes with newer ones.
2. Get the Layout Right Before Choosing Finishes
Changing a cabinet colour later is relatively easy. Changing the entire kitchen layout after plumbing and electrical work has been completed is not.
Decide early where the major elements will go.
That includes the refrigerator, sink, cooker, oven, dishwasher and main preparation areas.
Think about how you actually move around the kitchen while preparing food. Frequently used areas shouldn't require you to constantly walk from one end of the room to the other.
If you're considering an island, make sure there is enough space around it for people to move comfortably and open nearby drawers and appliances.
A large island might look impressive in photographs, but it isn't useful if it makes the kitchen difficult to navigate.
3. Plan Storage Around What You Actually Own
Kitchen storage shouldn't be designed as a collection of random cupboards.
Think about what needs to go inside them.
Pots and pans may benefit from deep drawers. Frequently used ingredients should be easy to reach. Small appliances need somewhere to go when they aren't being used.
Tall cabinets can also make better use of vertical space, particularly in kitchens where floor area is limited.
This is also a good opportunity to decide whether you need features such as a pantry unit, pull-out storage, internal organisers or dedicated areas for appliances.
Good storage makes the finished kitchen feel cleaner because fewer things need to remain permanently on the countertop.
4. Decide on Appliances Early
Don't wait until the cabinetry has already been manufactured before choosing your appliances.
Ovens, refrigerators, dishwashers, microwaves and hobs come in different dimensions and may have different installation requirements.
If you're using built-in appliances, their exact specifications become particularly important.
The cabinetry should be designed around the appliances rather than trying to make the appliances fit afterwards.
Electrical and plumbing requirements should also be confirmed at this stage.
Knowing exactly what equipment will be installed allows the different parts of the renovation to be coordinated properly.
5. Think Carefully About Lighting and Electrical Points
A kitchen needs practical lighting.
General ceiling lighting is useful, but it may not provide enough illumination when you're preparing food on the countertop.
Under-cabinet lighting can brighten work surfaces, while pendant lights can work well above an island or breakfast counter.
Electrical sockets also need careful planning.
Think about where you normally use a kettle, coffee machine, toaster, blender or other countertop appliances.
Placing sockets where they're actually needed is much better than relying on extension leads after the renovation is finished.
Homeowners planning a complete kitchen renovation in Dubai can work with 3Sixty Renovations to coordinate the carpentry, electrical, plumbing, tiling, painting and other work involved in transforming the space.
Planning these elements together helps avoid situations where newly completed finishes need to be altered later.
6. Choose Materials for Everyday Life
A kitchen isn't a showroom.
Countertops will have things placed on them. Cabinet doors will be opened constantly. Floors will get dirty, and cooking will introduce heat, moisture and grease into the room.
Materials should therefore be chosen for practicality as well as appearance.
Consider how easy surfaces are to clean and maintain.
A finish that looks impressive under showroom lighting may not necessarily be the best option for a kitchen that is used several times every day.
Dubai's climate can also influence material decisions, particularly in kitchens with large windows and strong direct sunlight.
Durability matters just as much as appearance.
7. Don't Forget Ventilation
Cooking produces heat, steam and smells.
Good ventilation helps prevent these from spreading throughout the home, especially in an open-plan kitchen connected directly to the living or dining area.
Think about the cooker hood and extraction requirements while planning the kitchen rather than treating them as an afterthought.
The position of the cooker can affect how extraction is installed, so this decision should be made before ceilings and cabinetry are completed.
If the kitchen layout is being changed significantly, existing ventilation arrangements may also need to be reviewed.
Think About How the Kitchen Connects to the Rest of Your Home
Modern kitchens are often closely connected to living and dining areas.
That means the kitchen design shouldn't necessarily be considered in isolation.
Flooring, lighting, colours and materials can help create a natural transition between spaces.
If you're opening an existing kitchen to create a larger open-plan area, there may also be additional considerations involving walls, ceilings, electrical work and flooring.
Plan these changes together rather than completing one area and then deciding what happens next.
Good Kitchens Start With Good Planning
A successful kitchen renovation isn't determined by how expensive the cabinets or countertops are.
It comes down to how well the space works.
Start with the problems in your existing kitchen. Plan the layout around everyday movement, choose appliances before manufacturing cabinetry and think carefully about storage, lighting, electrical points and ventilation.
When those practical decisions are made early, choosing colours and finishes becomes the enjoyable part rather than a distraction from bigger issues.
The result should be a kitchen that doesn't just look new when the renovation is completed, but remains practical and comfortable to use every day.