Guest article
Designing Flexible Commercial Spaces for Changing Business Needs
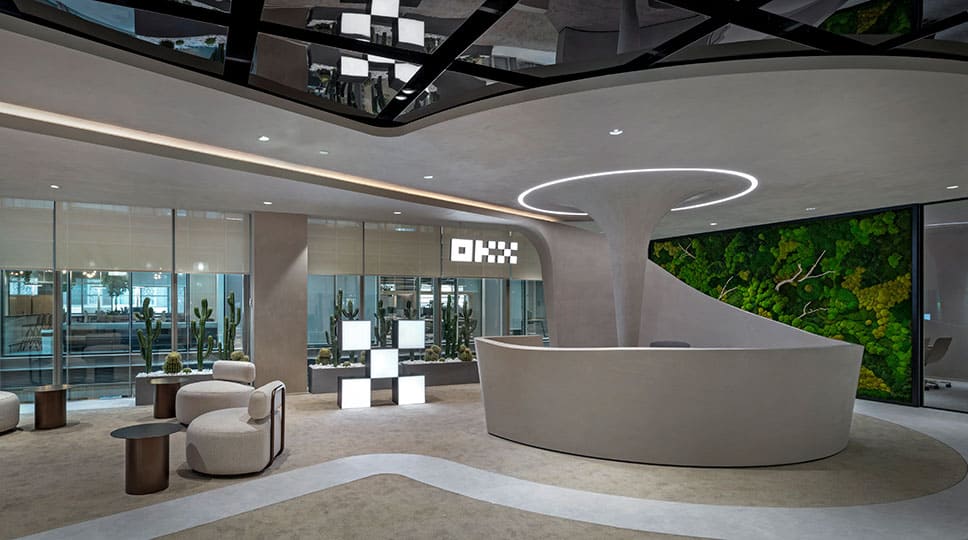
Commercial spaces must adapt as organisations grow, introduce new technologies, and change the way their teams work. Businesses exploring interior fit out companies in UAE should consider whether a proposed design can accommodate future changes without requiring extensive reconstruction. Flexible interiors combine practical space planning, adaptable furniture, accessible infrastructure, and durable finishes to support evolving operational needs.
Why Flexibility Matters in Commercial Design
A workspace designed exclusively around current requirements may become inefficient when staffing levels, departments, or working arrangements change. Flexible planning allows organisations to respond to these developments while making better use of their existing premises.
For example, a meeting room may later need to function as a training area, while a large open office could require additional zones for focused work or confidential conversations.
Planning for Different Activities
The first step is to understand how employees use the space throughout the day. Some tasks require collaboration, while others involve concentration, client meetings, or virtual communication.
A combination of open work areas, enclosed rooms, informal seating, and shared facilities can accommodate different activities. The balance should reflect the organisation's actual working patterns rather than following a generic office layout.
Using Modular Furniture and Adaptable Partitions
Modular furniture allows businesses to reconfigure spaces as requirements change. Movable tables, modular storage, and reconfigurable desks can support different team sizes and activities.
Creating Multipurpose Rooms
Multipurpose rooms can serve as meeting spaces, training areas, workshops, or temporary project rooms. Suitable furniture, storage, lighting, and audiovisual equipment help these spaces transition between uses.
The room should be designed around practical requirements, including the number of occupants, equipment placement, and accessibility.
Incorporating Flexible Dividers
Demountable partitions and movable screens can help separate work areas without committing to permanent walls. Acoustic performance, privacy, stability, and applicable building requirements should be considered when selecting these solutions.
Flexible dividers are especially useful where teams need temporary separation but may require a more open layout in the future.
Preparing Infrastructure for Future Technology
Technology requirements can change considerably during the life of a commercial interior. Businesses should consider accessible power outlets, structured cabling, wireless coverage, meeting room equipment, and suitable equipment storage.
Infrastructure should be coordinated with the furniture layout and anticipated occupancy. Accessible service routes can simplify future maintenance and upgrades.
Electrical and data installations must be designed and installed according to applicable technical requirements. Flexibility should never compromise safety or reliability.
Making Efficient Use of Available Space
Space efficiency involves more than fitting additional desks into a floor plan. Businesses should evaluate circulation, storage, shared facilities, and the relationship between different departments.
Reducing Underused Areas
An assessment of occupancy patterns can reveal rooms that remain empty for long periods or facilities that are poorly positioned. Reconfiguring these areas may create opportunities for additional collaboration spaces, private rooms, or shared resources.
However, changes should be based on actual requirements and should preserve comfortable circulation and appropriate accessibility.
Supporting Employee Comfort
Flexible workplaces still need comfortable lighting, suitable acoustics, ergonomic furniture, and adequate ventilation. Adaptability is valuable only when the resulting environment remains practical for its users.
Providing employees with a choice of appropriate work settings can help accommodate different tasks and preferences.
Selecting Finishes for Long-Term Use
Durable materials help flexible interiors withstand repeated furniture movement, changing layouts, and regular maintenance. Commercial-grade flooring, robust wall finishes, and repairable surfaces may reduce replacement costs over time.
A consistent design language can also make future changes easier. Neutral base finishes combined with replaceable decorative elements allow businesses to refresh the appearance without renovating the entire space.
Evaluating Long-Term Costs
Initial construction costs are only one part of the investment. Businesses should also consider the expense of reconfiguration, maintenance, replacement furniture, and future technical upgrades.
A slightly higher initial investment in modular systems or accessible infrastructure may offer value if it reduces the cost and disruption of subsequent changes.
Final Thought
Flexible commercial interiors help organisations respond to growth, changing work patterns, and evolving technology. By combining adaptable layouts with durable materials and carefully planned infrastructure, businesses can create spaces that remain useful over time. Working with the best interior design company in Dubai can help develop a forward-looking commercial environment that supports current operations and future requirements.